
Installation
Hardwood Floor Installation: Cost Variables, Timeline, and Preparation
Plan a hardwood installation by understanding product, subfloor, layout, moisture, removal, trim, access, and household factors before work begins.
Direct answer
A hardwood installation plan should connect the selected product to measured site conditions, a suitable subfloor, layout, transitions, removal, trim, access, and manufacturer instructions. Cost and duration cannot be responsibly fixed until those variables and any correction work are defined.
Installation cost begins with a complete scope
The flooring itself is only one component. A proposal may also include removal and disposal of existing material, fasteners or adhesive, underlayment, moisture mitigation when specified, subfloor preparation, stair or vent details, transitions, baseboard or shoe molding, door adjustments, delivery, and waste. Comparing totals without these line items can make unlike scopes appear equivalent.
Product construction and installation method matter. Solid and engineered wood products may have different grade-level, substrate, fastening, adhesive, and environmental requirements. The manufacturer’s current instructions define where and how a particular product may be installed. A general hardwood rule should never override the documentation for the exact item being purchased.
Subfloor and moisture conditions are decision gates
A successful layout starts on a substrate that meets the product requirements for structure, flatness, cleanliness, dryness, and compatibility. Low spots, high seams, movement, contamination, or hidden damage can require correction before boards are placed. Those conditions may become fully visible only after old flooring is removed, so the estimate should explain allowances and change approval.
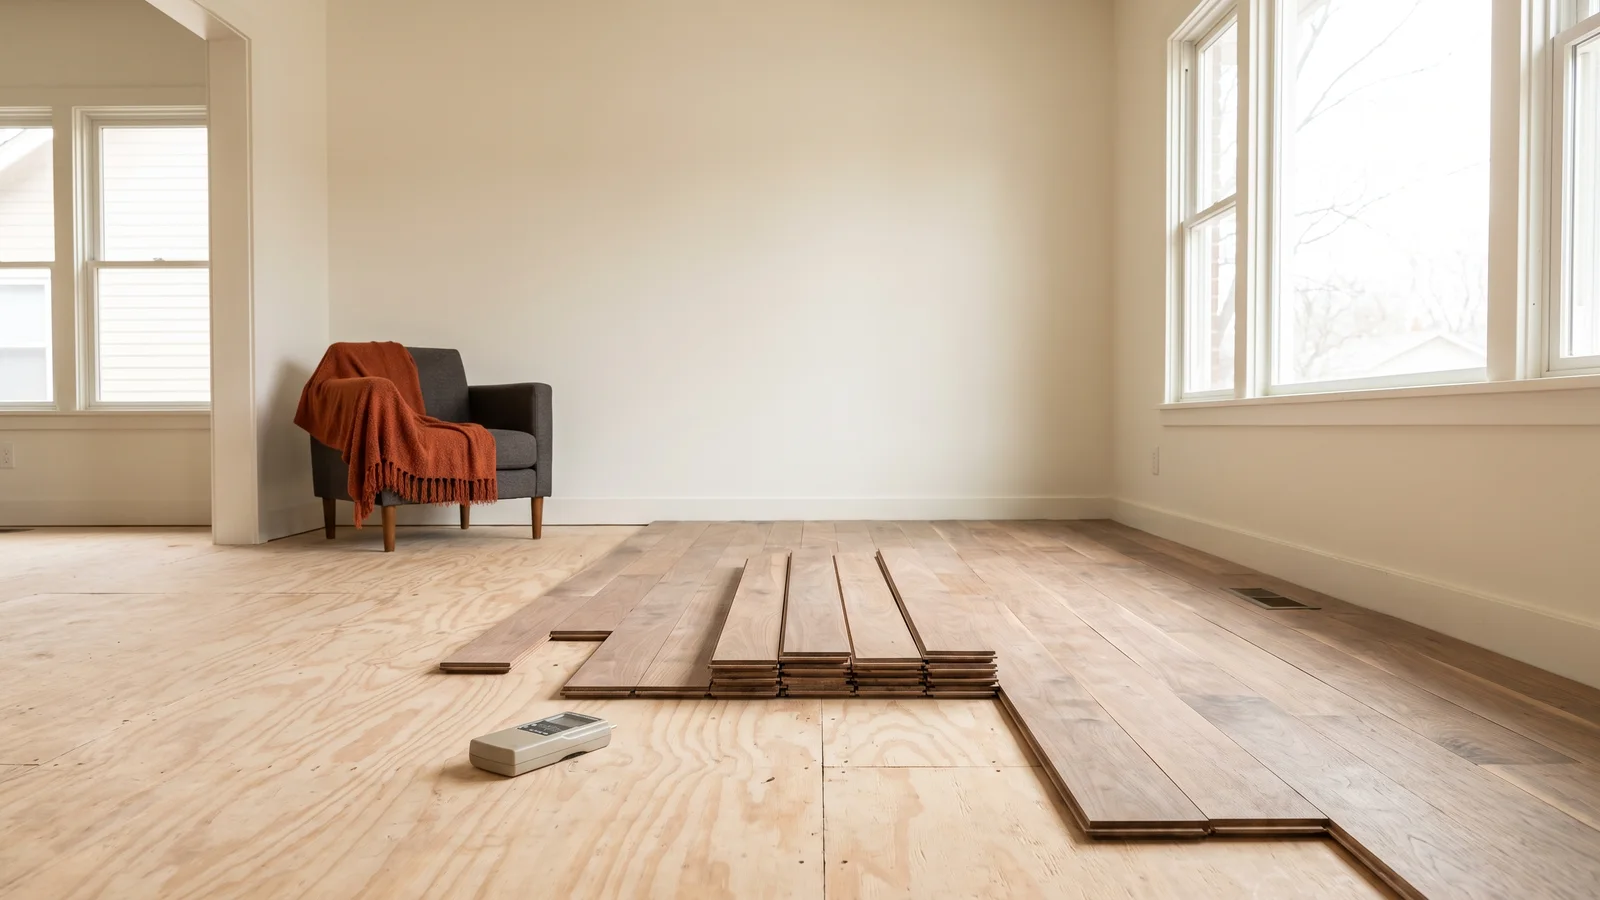
The NWFA identifies moisture measurement as an essential part of wood-floor installation quality control. The installer needs relevant ambient, flooring, and substrate readings; a fixed number of delivery days does not prove readiness. Acclimation is a process of reaching suitable conditions according to the product and site, not simply leaving closed cartons in the home for a universal period.
- Confirm the exact product and manufacturer installation guide.
- Measure the environment, flooring, and substrate as applicable.
- Define acceptable subfloor flatness and correction responsibility.
- Resolve active leaks, drainage, crawl-space, or slab moisture concerns.
- Document what happens if removal reveals damage.
A realistic timeline follows milestones
Planning may include product selection, ordering, delivery, site conditioning, removal, substrate correction, layout, installation, trim, transitions, and cleanup. Some steps overlap; others cannot begin until a condition is verified. Stairs, borders, diagonal layouts, mixed materials, occupied rooms, and furniture coordination can add detail work even when the measured floor area is modest.
Weather can influence interior humidity, but the schedule should be based on actual readings and manufacturer limits. Product availability can also matter more than labor time. Ask which milestone determines the start date, what conditions could pause installation, and when rooms can be used. Avoid a promise that ignores the product, humidity, subfloor condition, and full project scope.
| Milestone | Planning question |
|---|---|
| Product confirmed | Is the exact item approved and available? |
| Site ready | Are wet work, climate controls, and access complete? |
| Materials evaluated | Do readings and instructions support installation? |
| Subfloor prepared | Are flatness, integrity, and moisture addressed? |
| Finish details complete | Are trim, doors, vents, and transitions resolved? |
Prepare the home before delivery and installation
Ask where material may be stored and whether that location meets the product instructions. Complete painting or other wet construction early enough that the environment is suitable. Provide working climate control, electricity, lighting, parking, and a clear equipment route. Remove fragile items from walls and shelves near active work, because installation activity can transmit vibration.
Discuss furniture and appliance responsibilities in writing. Disconnecting gas, water, or electrical appliances may require the appropriate trade. Make a plan for refrigerators, cooking, bedrooms, pets, and children. If the project is phased, confirm how temporary edges and access will work. Preparation reduces surprises but does not eliminate corrections revealed after demolition.
What to request in an installation estimate
A useful proposal names the product, areas, approximate quantity, installation method, pattern, removal, substrate preparation, trims, transitions, stairs, protection, cleanup, and exclusions. It should describe how concealed conditions and additional work are authorized. Product warranty documents, if any, come from their stated issuer and should not be represented as a blanket JAVE warranty.
JAVE Hardwood Floors installs hardwood and provides related custom flooring work in Kansas City and communities within approximately 60 miles. A project-specific estimate can be prepared after the material, rooms, substrate, access, and finish details are understood. This guide does not publish a fixed local price or universal turnaround because those claims would omit the conditions that govern the work.
Frequently asked questions
- How long should hardwood acclimate before installation?
- There is no responsible universal day count. Product instructions, flooring construction, packaging, interior conditions, substrate, and measured moisture relationship determine readiness. The goal is suitable conditions for the specific installation, not simply time elapsed since delivery. Ask the installer to explain the measurements and manufacturer requirements.
- Can new hardwood be installed over an existing floor?
- Sometimes, but only when the product instructions, substrate condition, elevation, flatness, fastening or adhesive method, doors, appliances, and transitions support it. Existing flooring can also hide moisture or movement. A site assessment is needed before choosing overlay instead of removal.
- What can increase the installation price after removal begins?
- Hidden water damage, weak panels, uneven areas, unsuitable adhesive residue, unexpected layers, movement, moisture conditions, or transition conflicts can add corrective work. A clear proposal should explain allowances, exclusions, documentation, and approval before work outside the original scope proceeds.
Sources
- NWFA: Technical Guidelines and Publications(accessed 2026-07-23)
- Lowe’s-hosted Manufacturer Laminate Installation Guide(accessed 2026-07-23)
Talk through your flooring project with JAVE
Share the service, ZIP code, and room details to start a project-specific estimate.